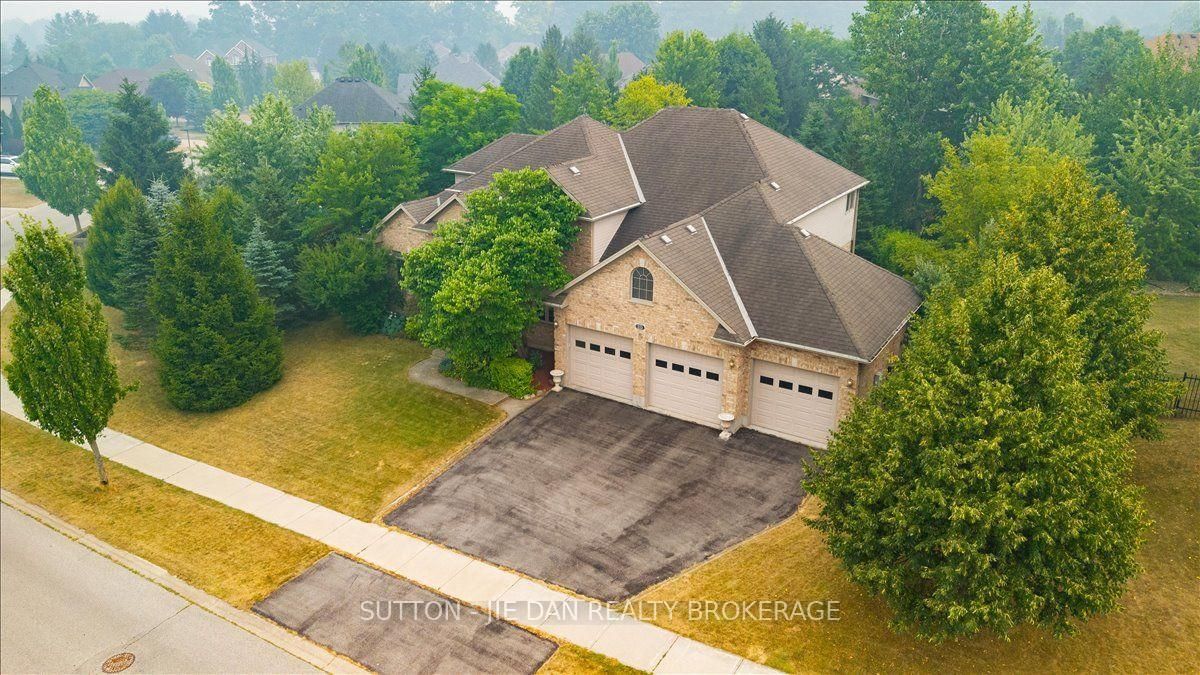
<-- style PDP --> 2173 Bakervilla Street, London South - Detached for sale for $1,350,000
  • for sale

2173 Bakervilla Street

London South, Ontario, N6P 0E5 - South V

$1,350,000

  • Neighbourhood

    South V

  • Major Intersection

    WHARNCLIFFE AND SAVOY

  • Listed Since: 44 day(s)

  • Last update: 1 day(s) ago

Overview

  • Property Type

    Detached, 2-Storey

  • Bedrooms

    4 + 1

  • Bathrooms

    5

  • Basement

    Finished + Full

  • Kitchen

    1 + 2

  • Total Parking

    5 (2 Attached Garage)

  • Lot Size

    49.35x115.28 (Feet)

  • Taxes

    $8,097.00 (2026)

  • Type

    Freehold

Property Description

Property description for 2173 Bakervilla Street, London South

Welcome to Lovely Lambeth. This executive residence is offering over 4,000 sq ft of beautifully finished living space, perfectly positioned on a premium ravine lot with no rear neighbours and direct access to green space. Featuring 5 bedrooms and showcases an outstanding combination of luxury, comfort, technology, and resort-style outdoor living. A chef-inspired kitchen complete with a separate walk-in pantry and a bright open-concept layout designed for both family living and entertaining. A dedicated main-floor office, currently being utilized as a bedroom, provides flexibility for guests, multi-generational living, or those working from home. Entertainment enthusiasts will appreciate the integrated 11-speaker surround sound theatre system, while a whole-home audio system extends throughout the interior and outdoor living areas. The upper level offers 4 generously sized bedrooms, including a luxurious primary retreat designed for relaxation and comfort. The fully finished lower level adds tremendous versatility, featuring a fifth bedroom, full bathroom, kitchenette, workout room, and an expansive recreation area enhanced by a dedicated 5-speaker surround sound system. Soundproof insulation between the main and lower levels provides additional privacy and comfort. Step outside and discover your own private backyard resort. Thoughtfully designed for entertaining and relaxation, this spectacular outdoor space features a heated saltwater sports pool, hot tub, outdoor sauna, dedicated outdoor bathroom, fully equipped outdoor kitchen, multiple covered entertaining areas, a covered porch with gas fireplace, and a separate firepit lounge area. Backing onto direct access to green space, the property offers exceptional privacy and a peaceful setting rarely found in residential neighbourhoods. Additional highlights include a double-car garage, parking for three additional vehicles in the driveway in a highly sought-after location. Make this Your Home Sweet Home.

Listed by COLDWELL BANKER BEAVER REALTY BROKERAGE

  • MLS #

    X13465530

  • Sq. Ft

    2500-3000

  • Sq. Ft. Source

    MLS

  • Lot Irregularities

    n/a

  • Year Built

    6-15

  • Pool

    Inground, Salt

  • Drive

    Private Triple

  • Garage

    Attached, 2 spaces

  • Total Parking

    5

  • Family Room

    Y

  • Den

    Y

  • Exterior

    Brick

  • Fireplace

    Y

  • Roof

    Asphalt Shingle

  • Foundation

    Concrete

  • Elevator

    N

  • Water View

    n/a

  • Laundry Level

    Lower

  • Heat

    Forced Air

  • A/C

    Central Air

  • Water

    Municipal

  • Water Supply

    n/a

  • Sewers

    Sewers

  • Central Vac

    Y

  • MLS #

    X13465530

  • Sq. Ft

    2500-3000

  • Sq. Ft. Source

    MLS

  • Lot Irregularities

    n/a

  • Year Built

    6-15

  • Pool

    Inground, Salt

  • Drive

    Private Triple

  • Garage

    Attached, 2 spaces

  • Total Parking

    5

  • Family Room

    Y

  • Den

    Y

  • Exterior

    Brick

  • Fireplace

    Y

  • Roof

    Asphalt Shingle

  • Foundation

    Concrete

  • Elevator

    N

  • Water View

    n/a

  • Laundry Level

    Lower

  • Heat

    Forced Air

  • A/C

    Central Air

  • Water

    Municipal

  • Water Supply

    n/a

  • Sewers

    Sewers

  • Central Vac

    Y

Thinking of Selling?

Find Out Your Home’s Value in Today’s Market!

No Email or Signup is required to view your home estimate.

estimate your home value

Contact Manoj Kukreja

Sales Representative,
Century 21 People’s Choice Realty Inc.,
Brokerage
(647) 576 - 2100

Manoj profile avatar

Inventory Graph

10 9 8 7 6 5 4 3 2 1 0 10 Months of inventory SELLER'S Market BALANCED Market BUYER'S Market

Mortgage Calculator

This data is for informational purposes only.

Mortgage Payment per month

Principal Amount

Interest

Total Payable

Amortization

Amortization

Closing Cost Calculator

This data is for informational purposes only.

Closing Cost Total for this property

Total Cash flow for purchasing this property

Down Payment(%)*
Additional information

Provincial Land Transfer Tax

Ontario Land Transfer Tax Rebate

Toronto Land Transfer Tax

Toronto Land Transfer Tax Rebate

PST on CMHC Insurance Premium

Lawyer Fees

$2,825

Government Registration Fee's

$164

Title Insurance

Closing Cost Total

Total Cash flow for purchasing this property

Provincial Land Transfer Tax

Ontario Land Transfer Tax Rebate

Toronto Land Transfer Tax

Toronto Land Transfer Tax Rebate

PST on CMHC Insurance Premium

Lawyer Fees

$2,825

Government Registarion Fee's

$164

Title Insurance

Down Payment(%)*

* A down payment of less than 20% is permitted only for first-time home buyers purchasing their principal residence. The minimum down payment required is 5% for the portion of the purchase price up to $500,000, and 10% for the portion between $500,000 and $1,500,000. For properties priced over $1,500,000, a minimum down payment of 20% is required.

Thinking of Selling?

Find Out Your Home’s Value in Today’s Market!

No Email or Signup is required to view your home estimate.

estimate your home value

Contact Manoj Kukreja

Sales Representative, Century 21 People’s Choice Realty Inc., Brokerage
(647) 576 - 2100

Manoj profile avatar

Recent Sold Listings in South V, London South

Popular Cities